
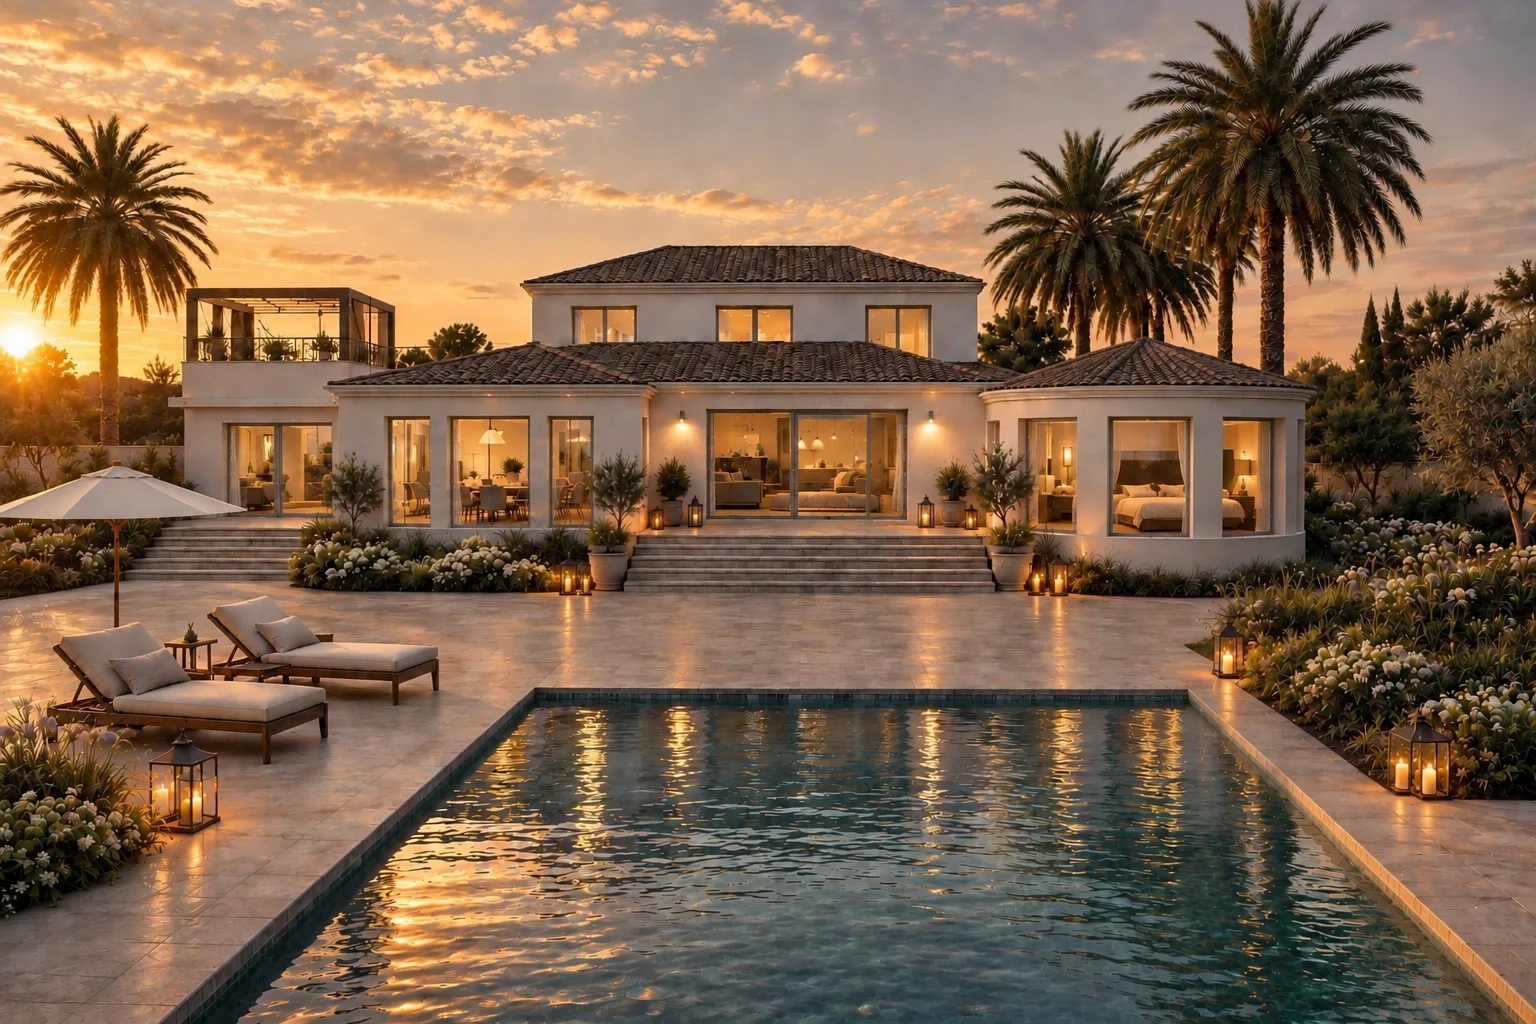
Sweden · Norway · Spain
We design, draw and manage building projects.
Architecture, interiors and project management for houses, extensions and larger renovations, from first sketch to final inspection. We do not build ourselves, but we know how it is done, so we can answer the questions that come up on site.
Architecture
New builds, extensions and renovations. Concept, 3D and complete permit drawings, quoted per project. Structural calculations are procured from engineers we work with.
Interiors
Bella is a trained interior designer. Single rooms or whole homes: layouts, material palettes and joinery drawings a carpenter can actually build from.
Project management
Tendering from our own network of contractors and engineers, site meetings, cost control and handover. Quoted per project.
About us
Architecture with experience from the real world.
NoBella is run by Nader Anouti, project manager, and Bella Hillerström, trained interior designer. Together we work with architecture, interiors and project management for building projects where the whole matters as much as the details.
We have twelve years in the industry and experience from the whole building process, from first idea and drawings to permit, tendering and construction. That is why we do not draw just to make it look good. We draw so that it works, can be built and holds together throughout the project.

Selected projects
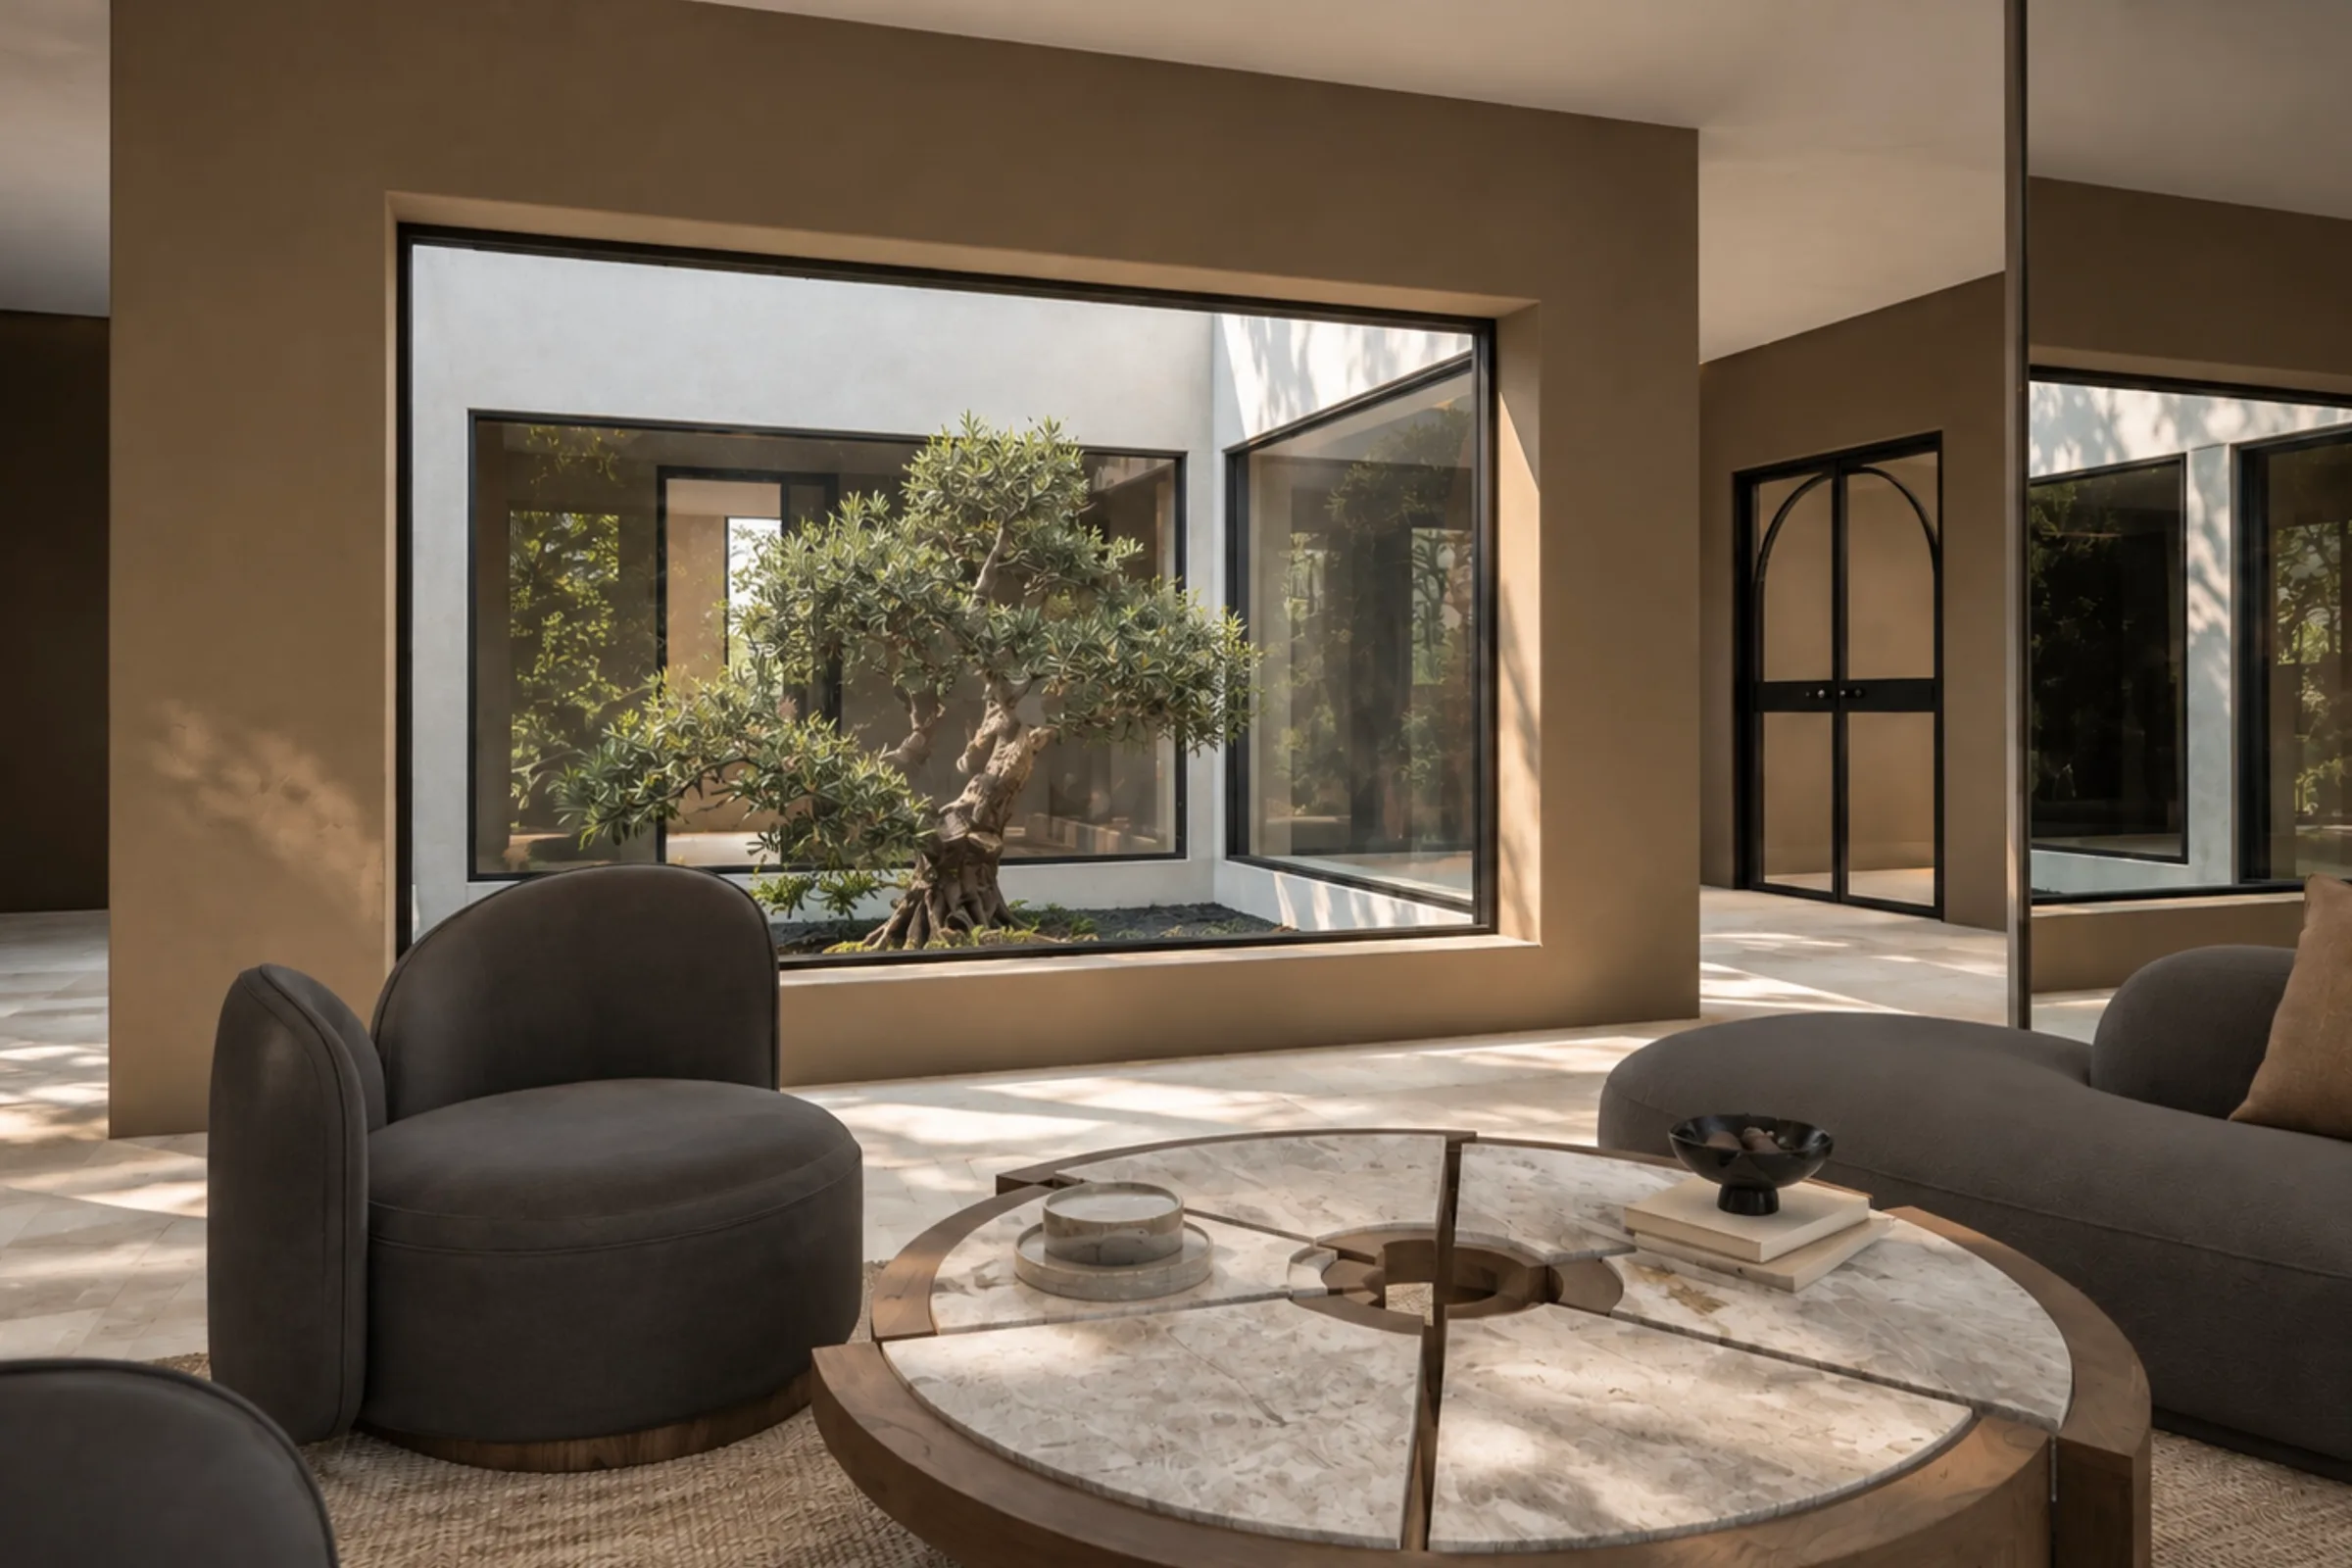
Villa, interiors & project management
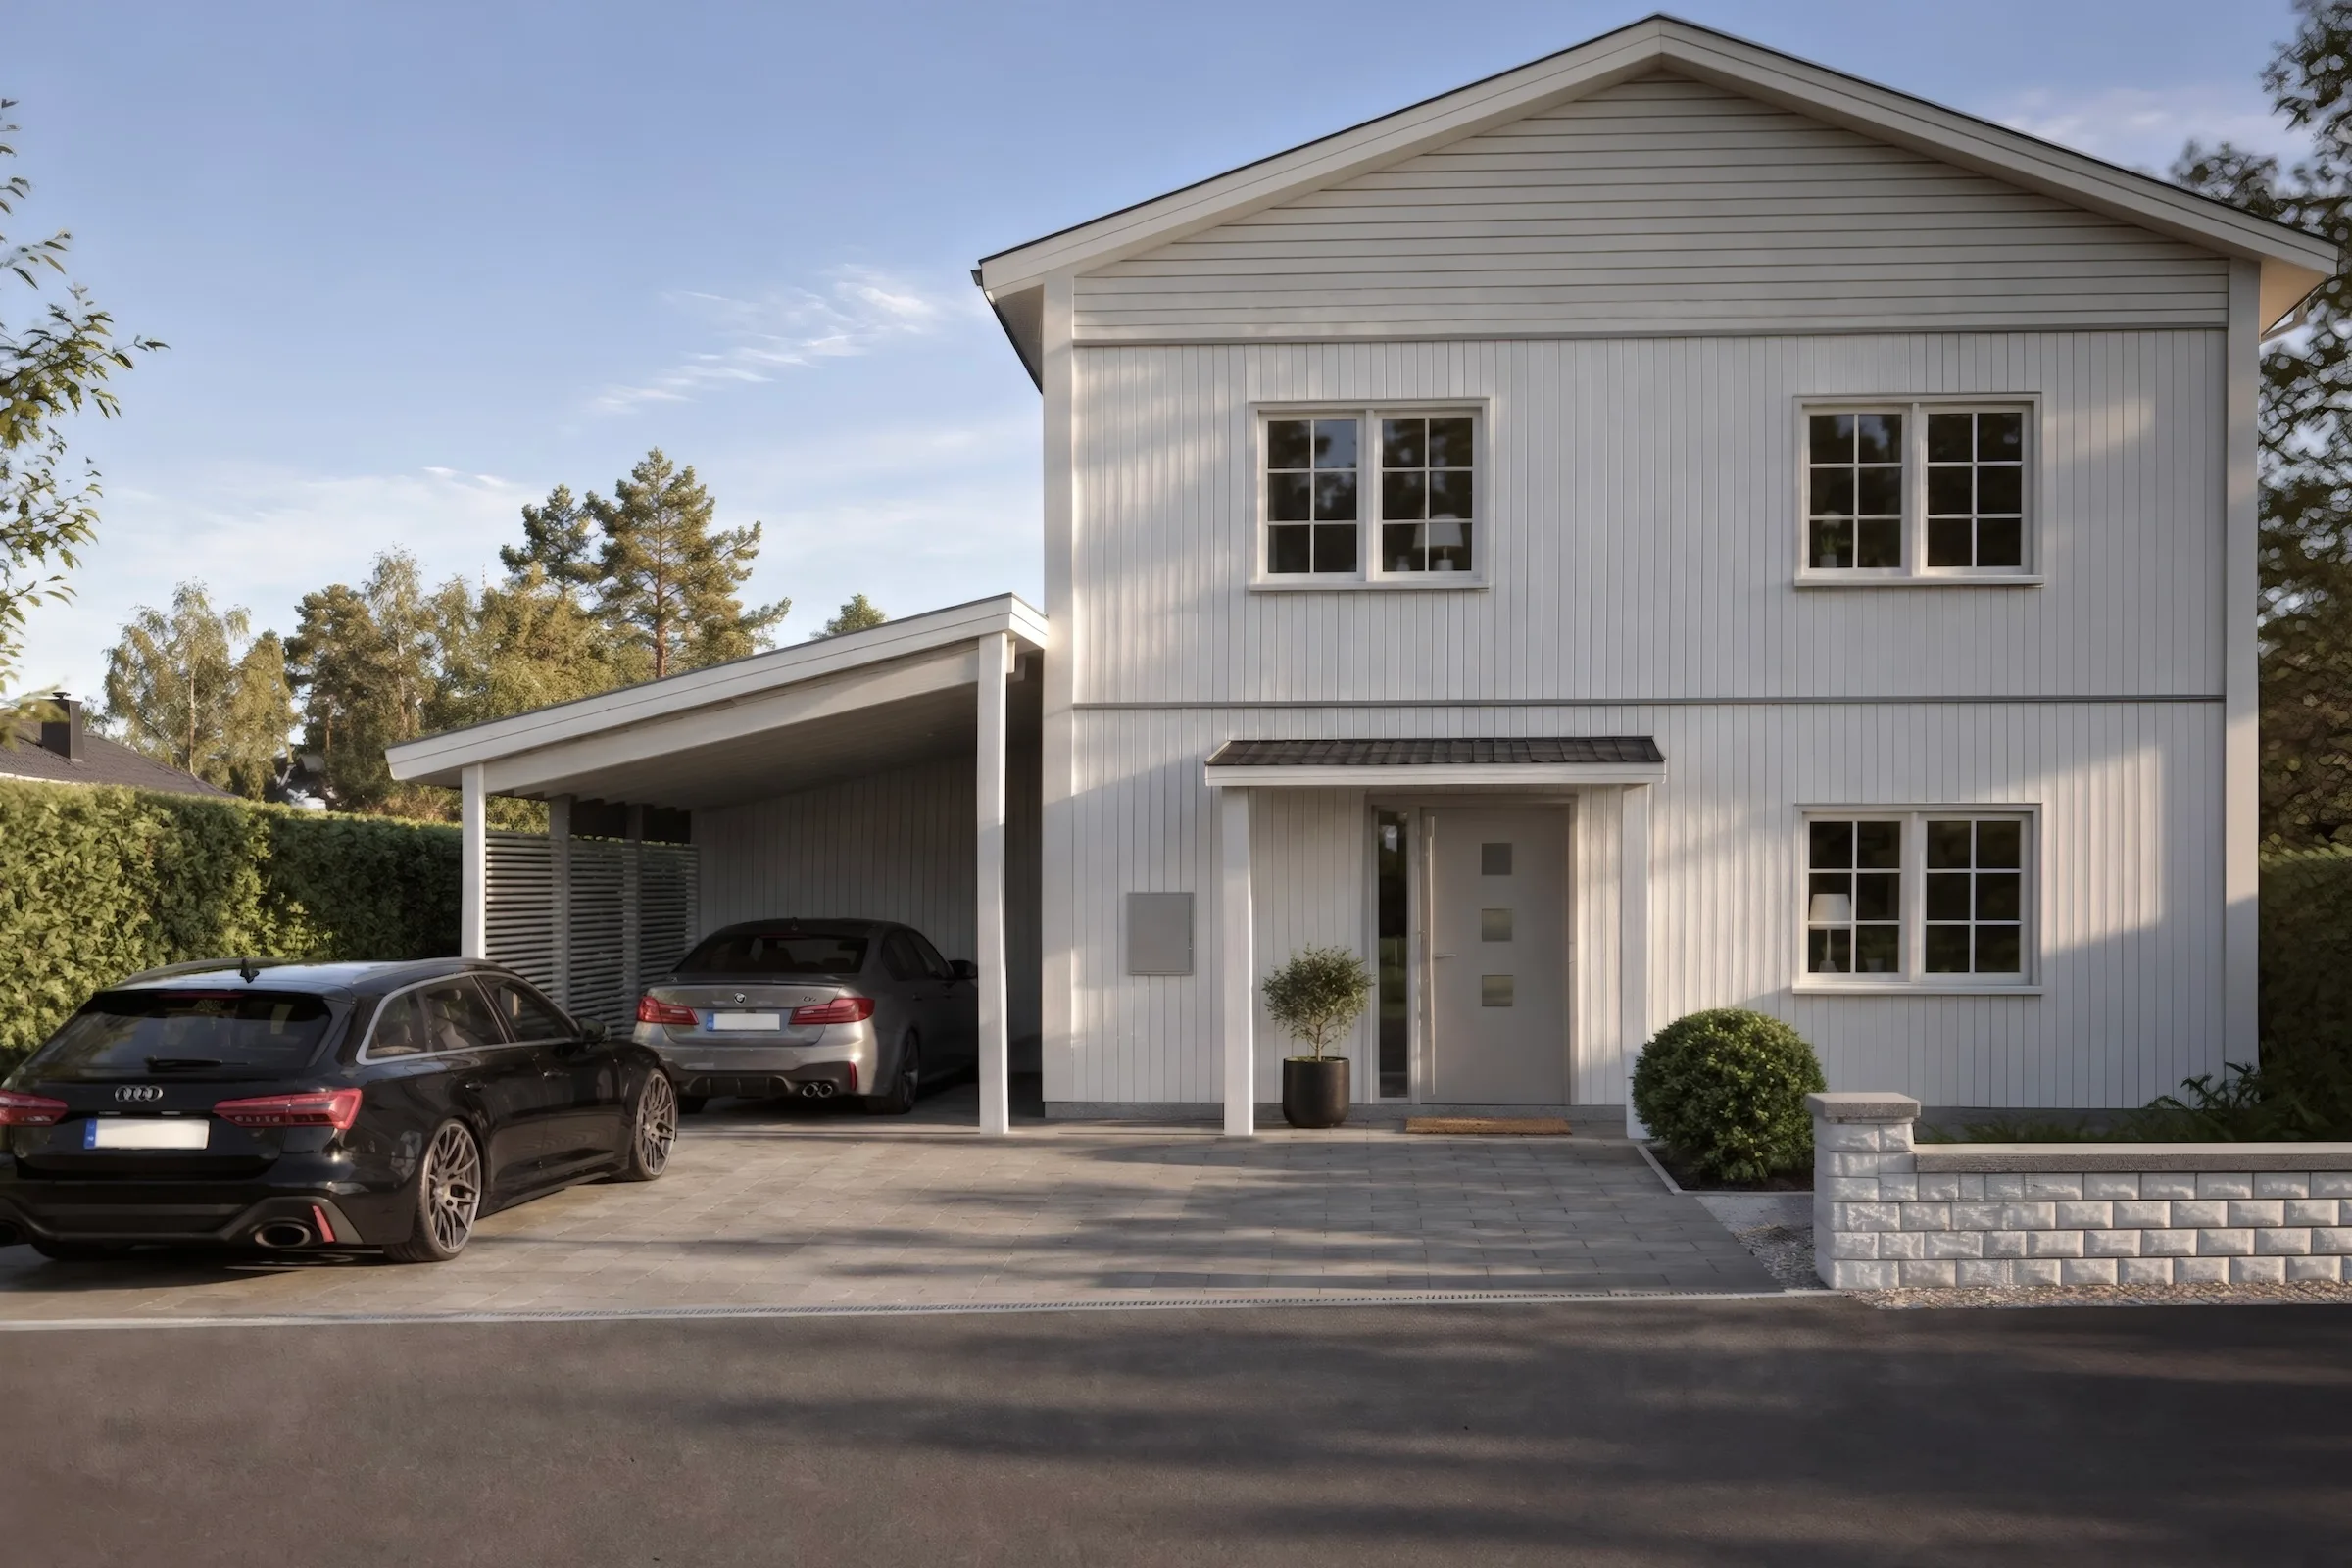
Extension, permit & interiors
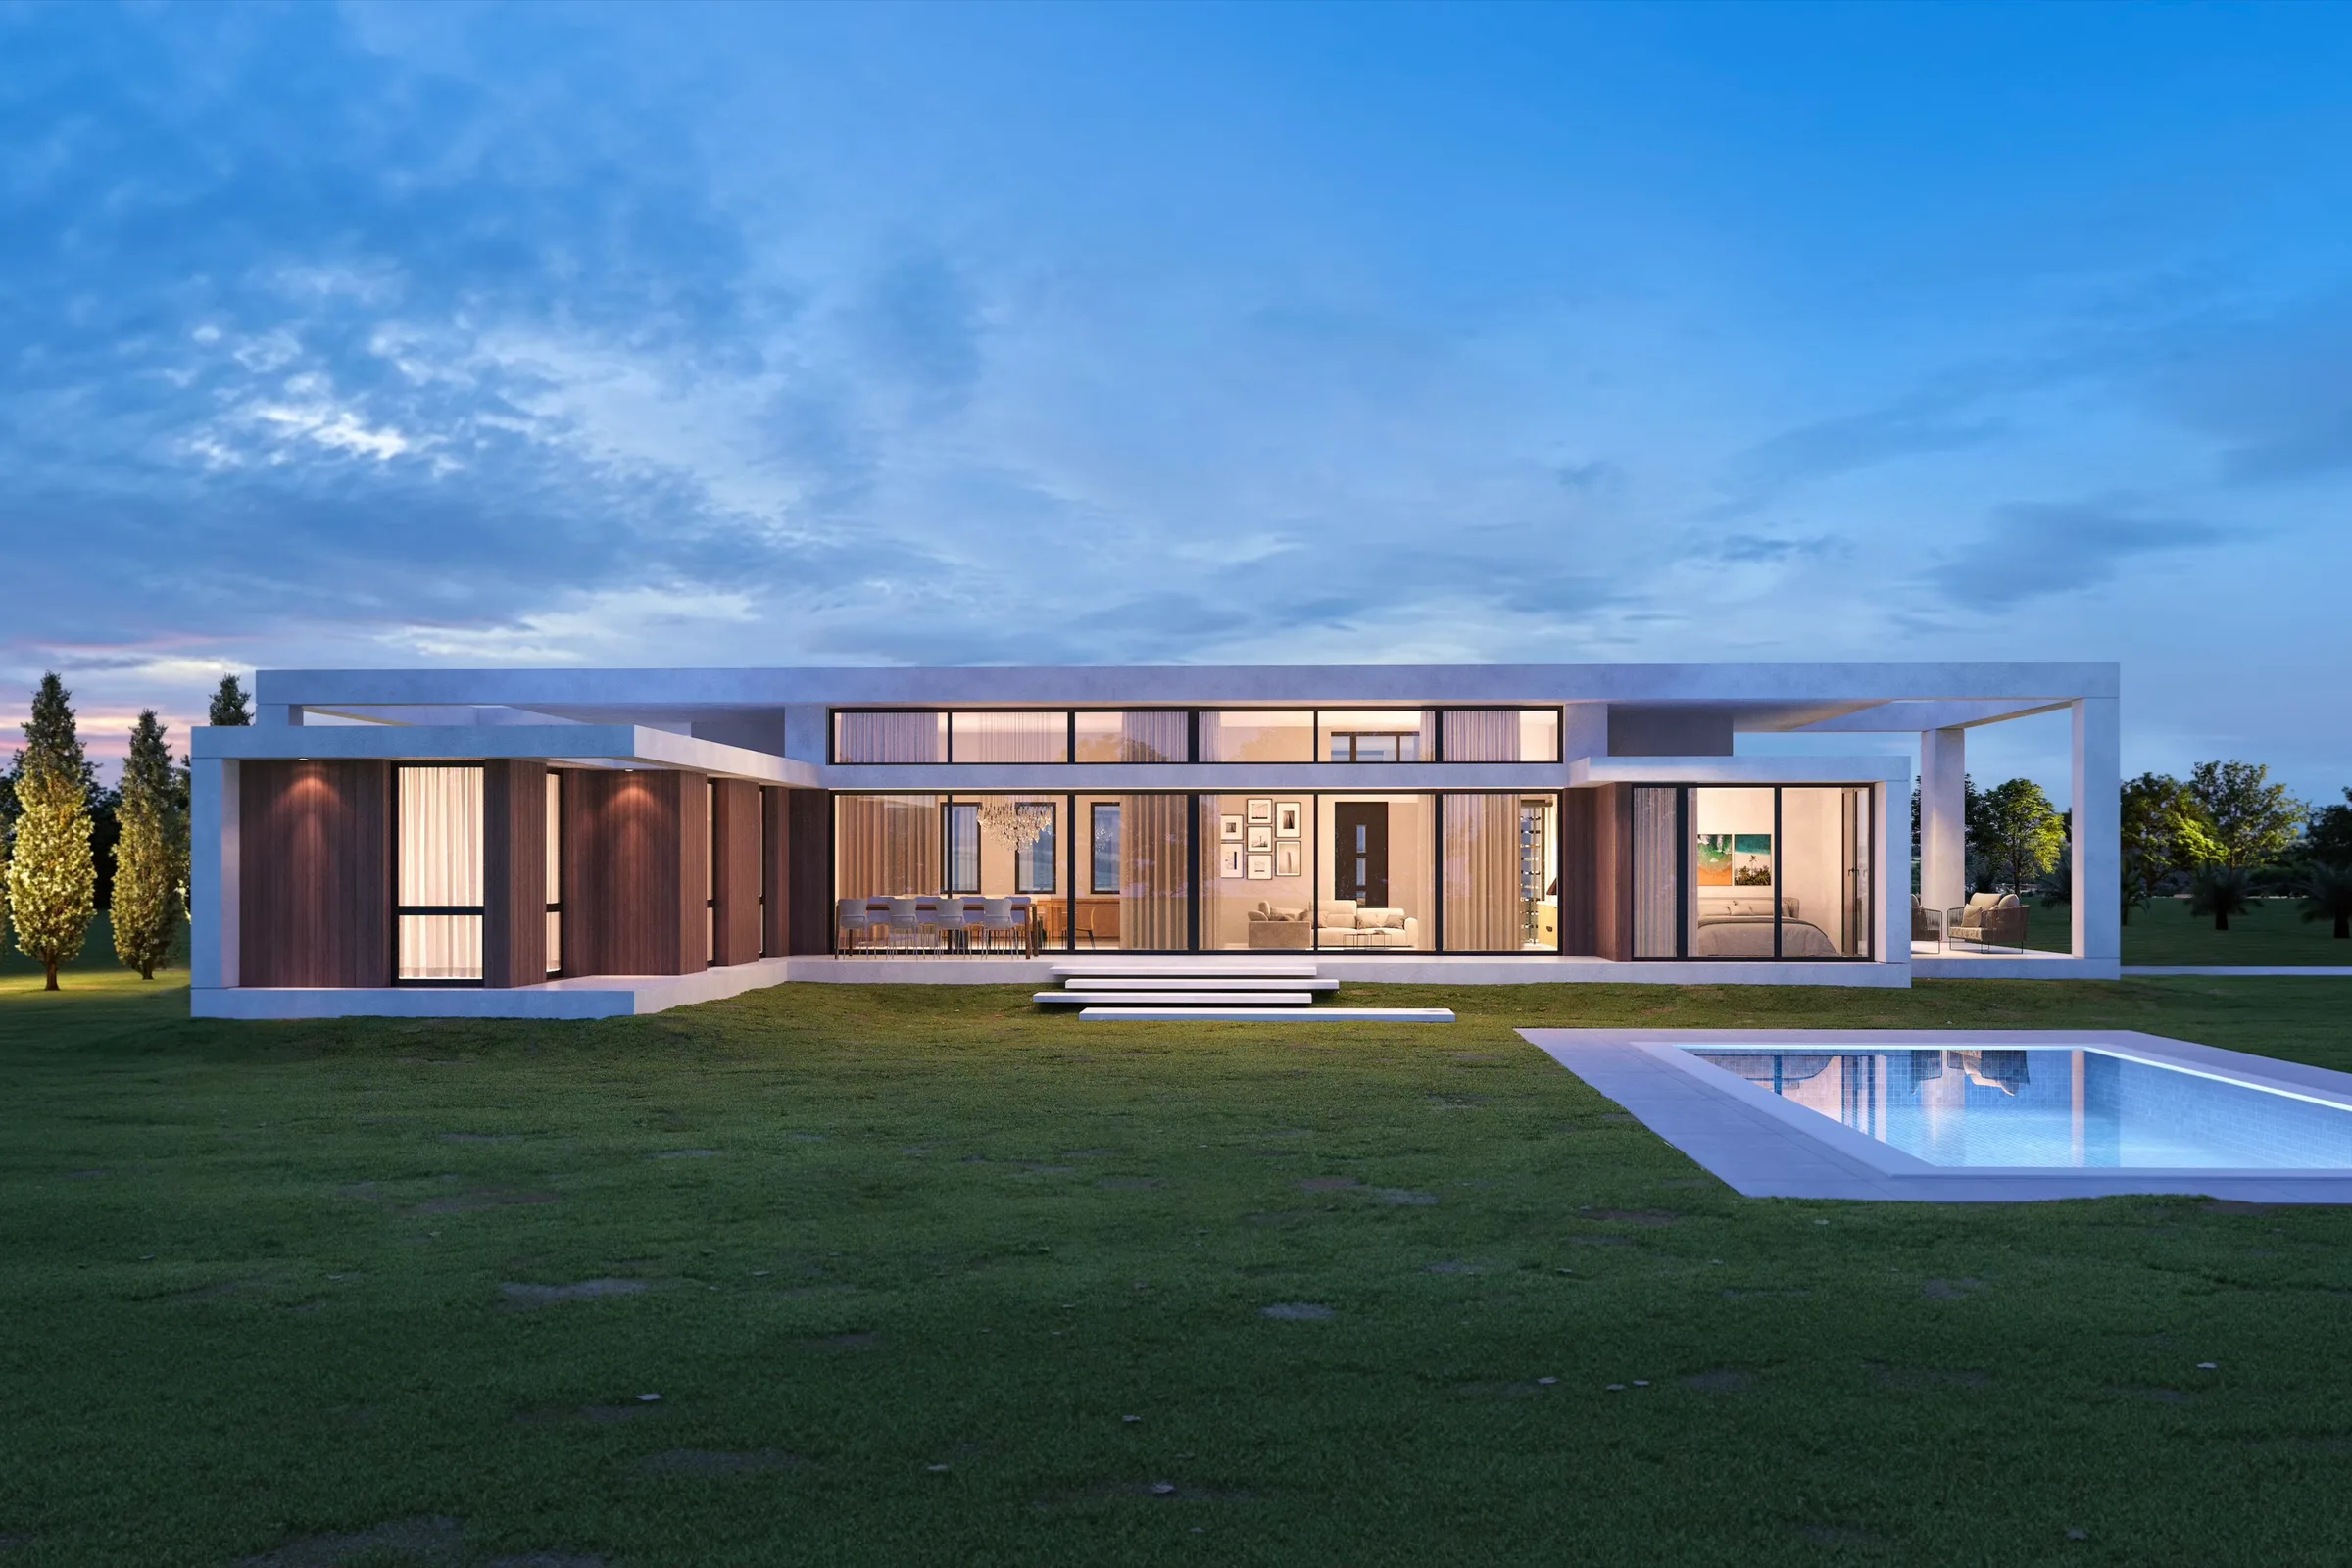
Villa, full delivery
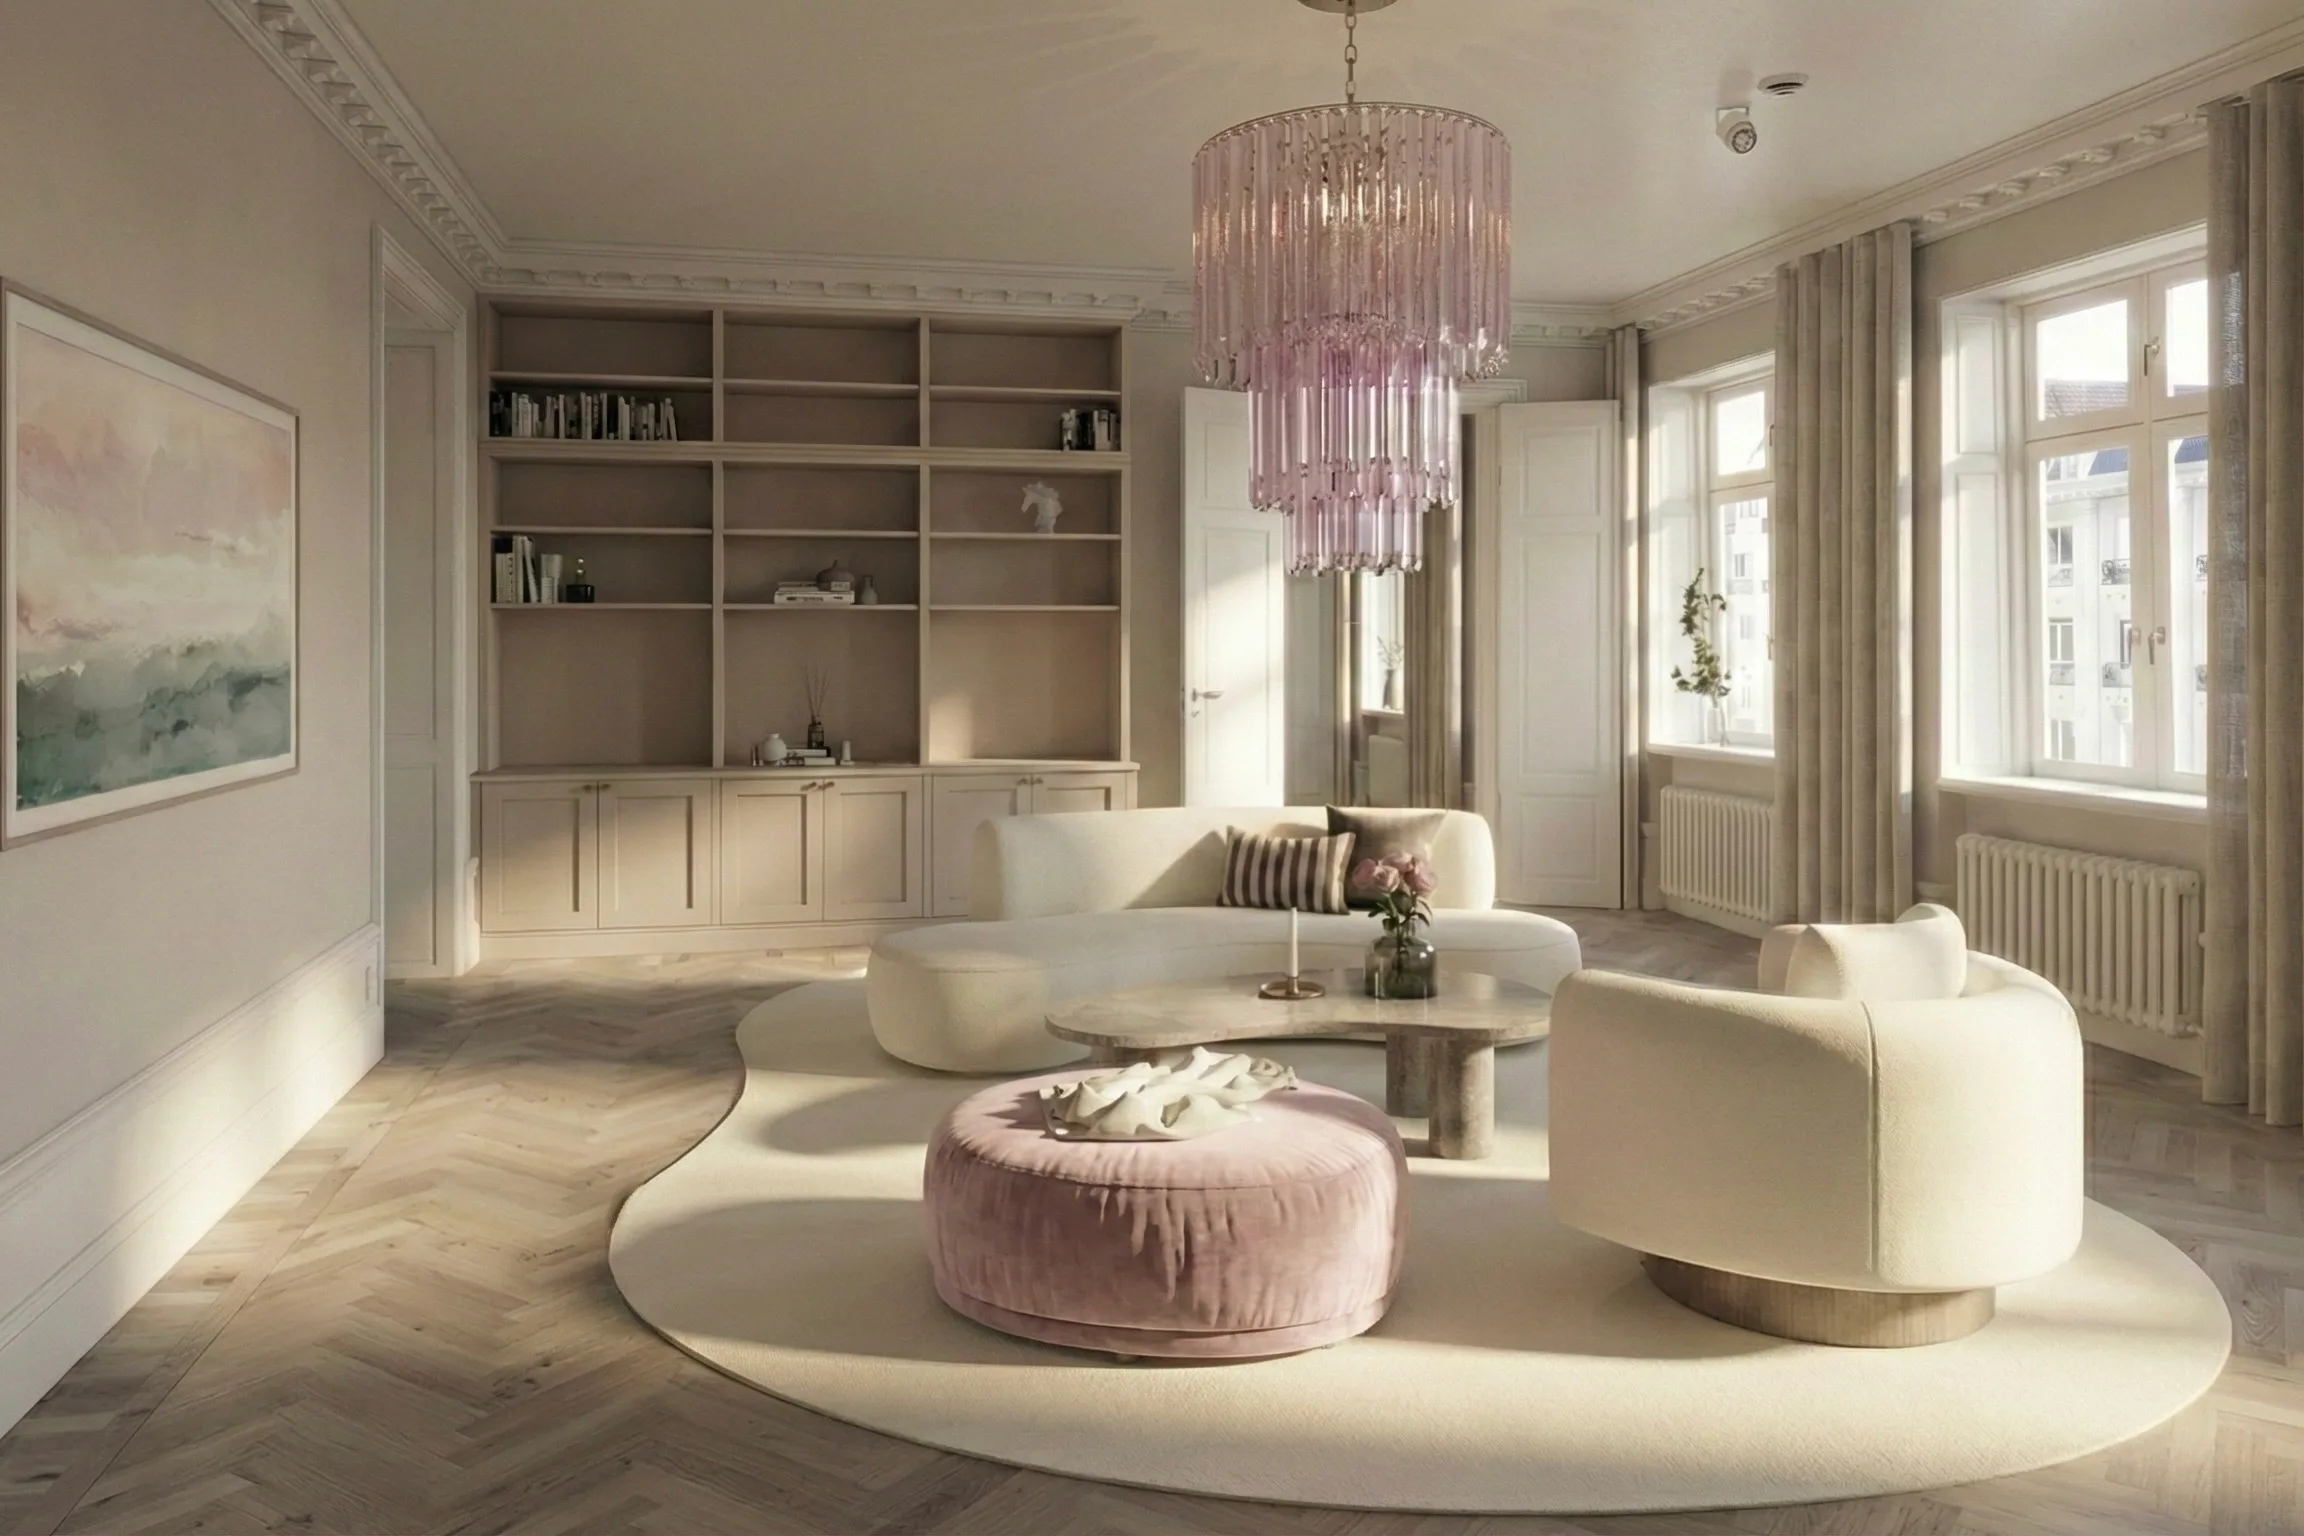
Apartment, interiors, permit & advisory
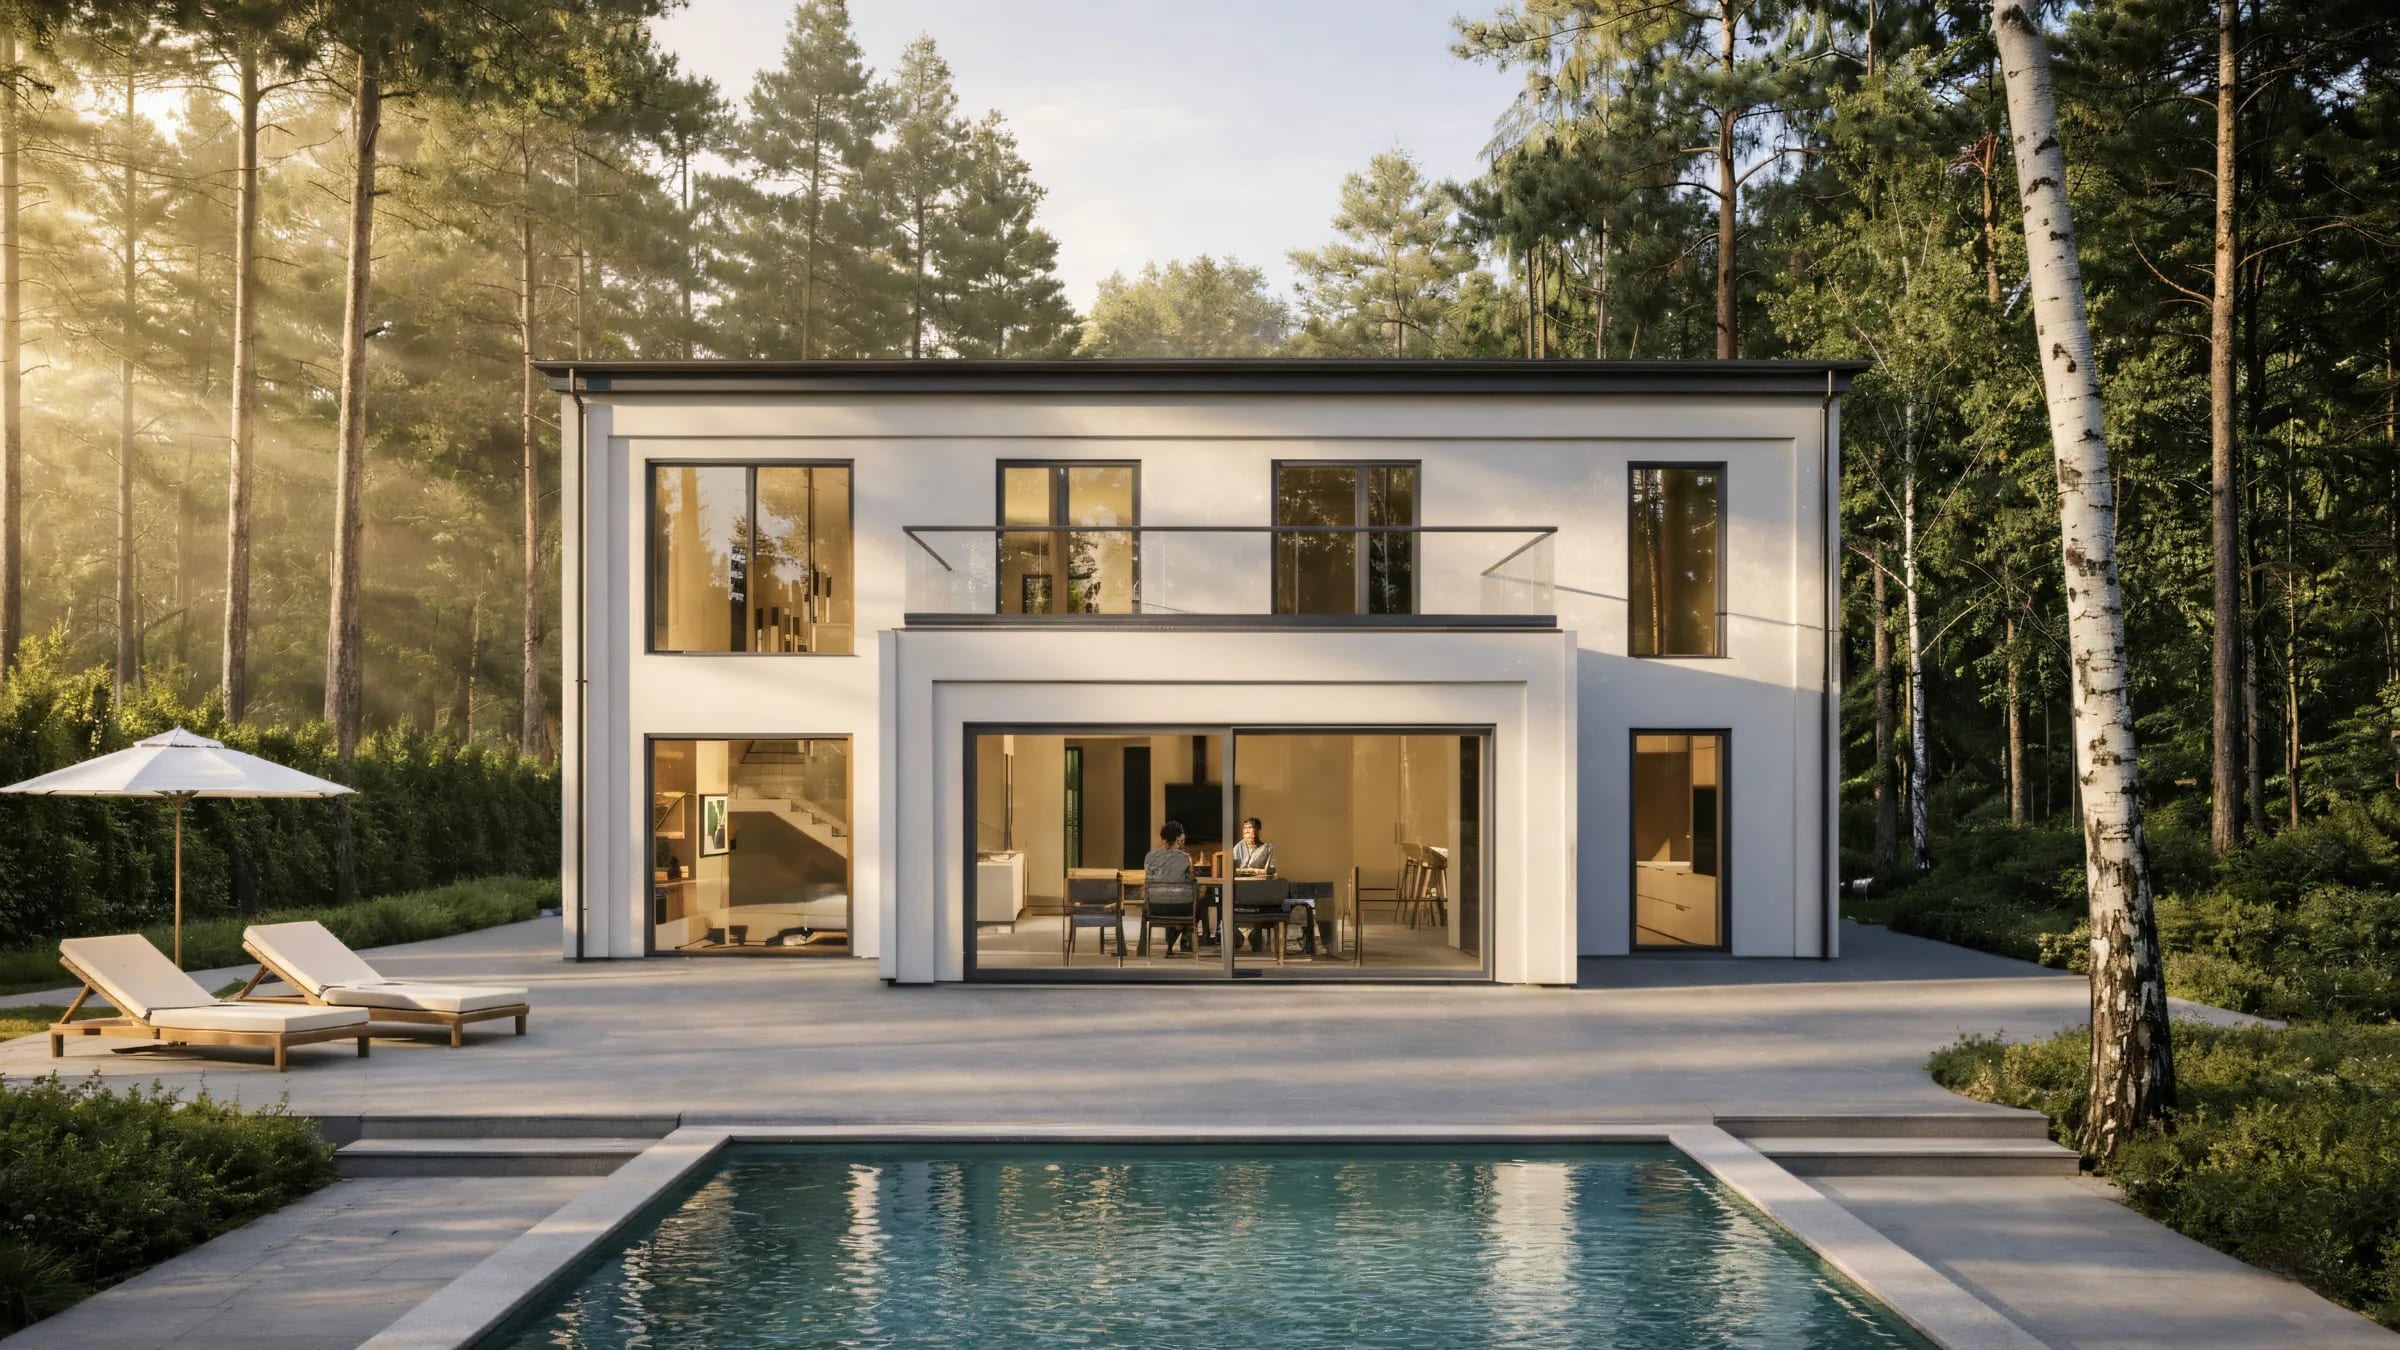
Villa, design & permit
Extension & remodel, design & permit
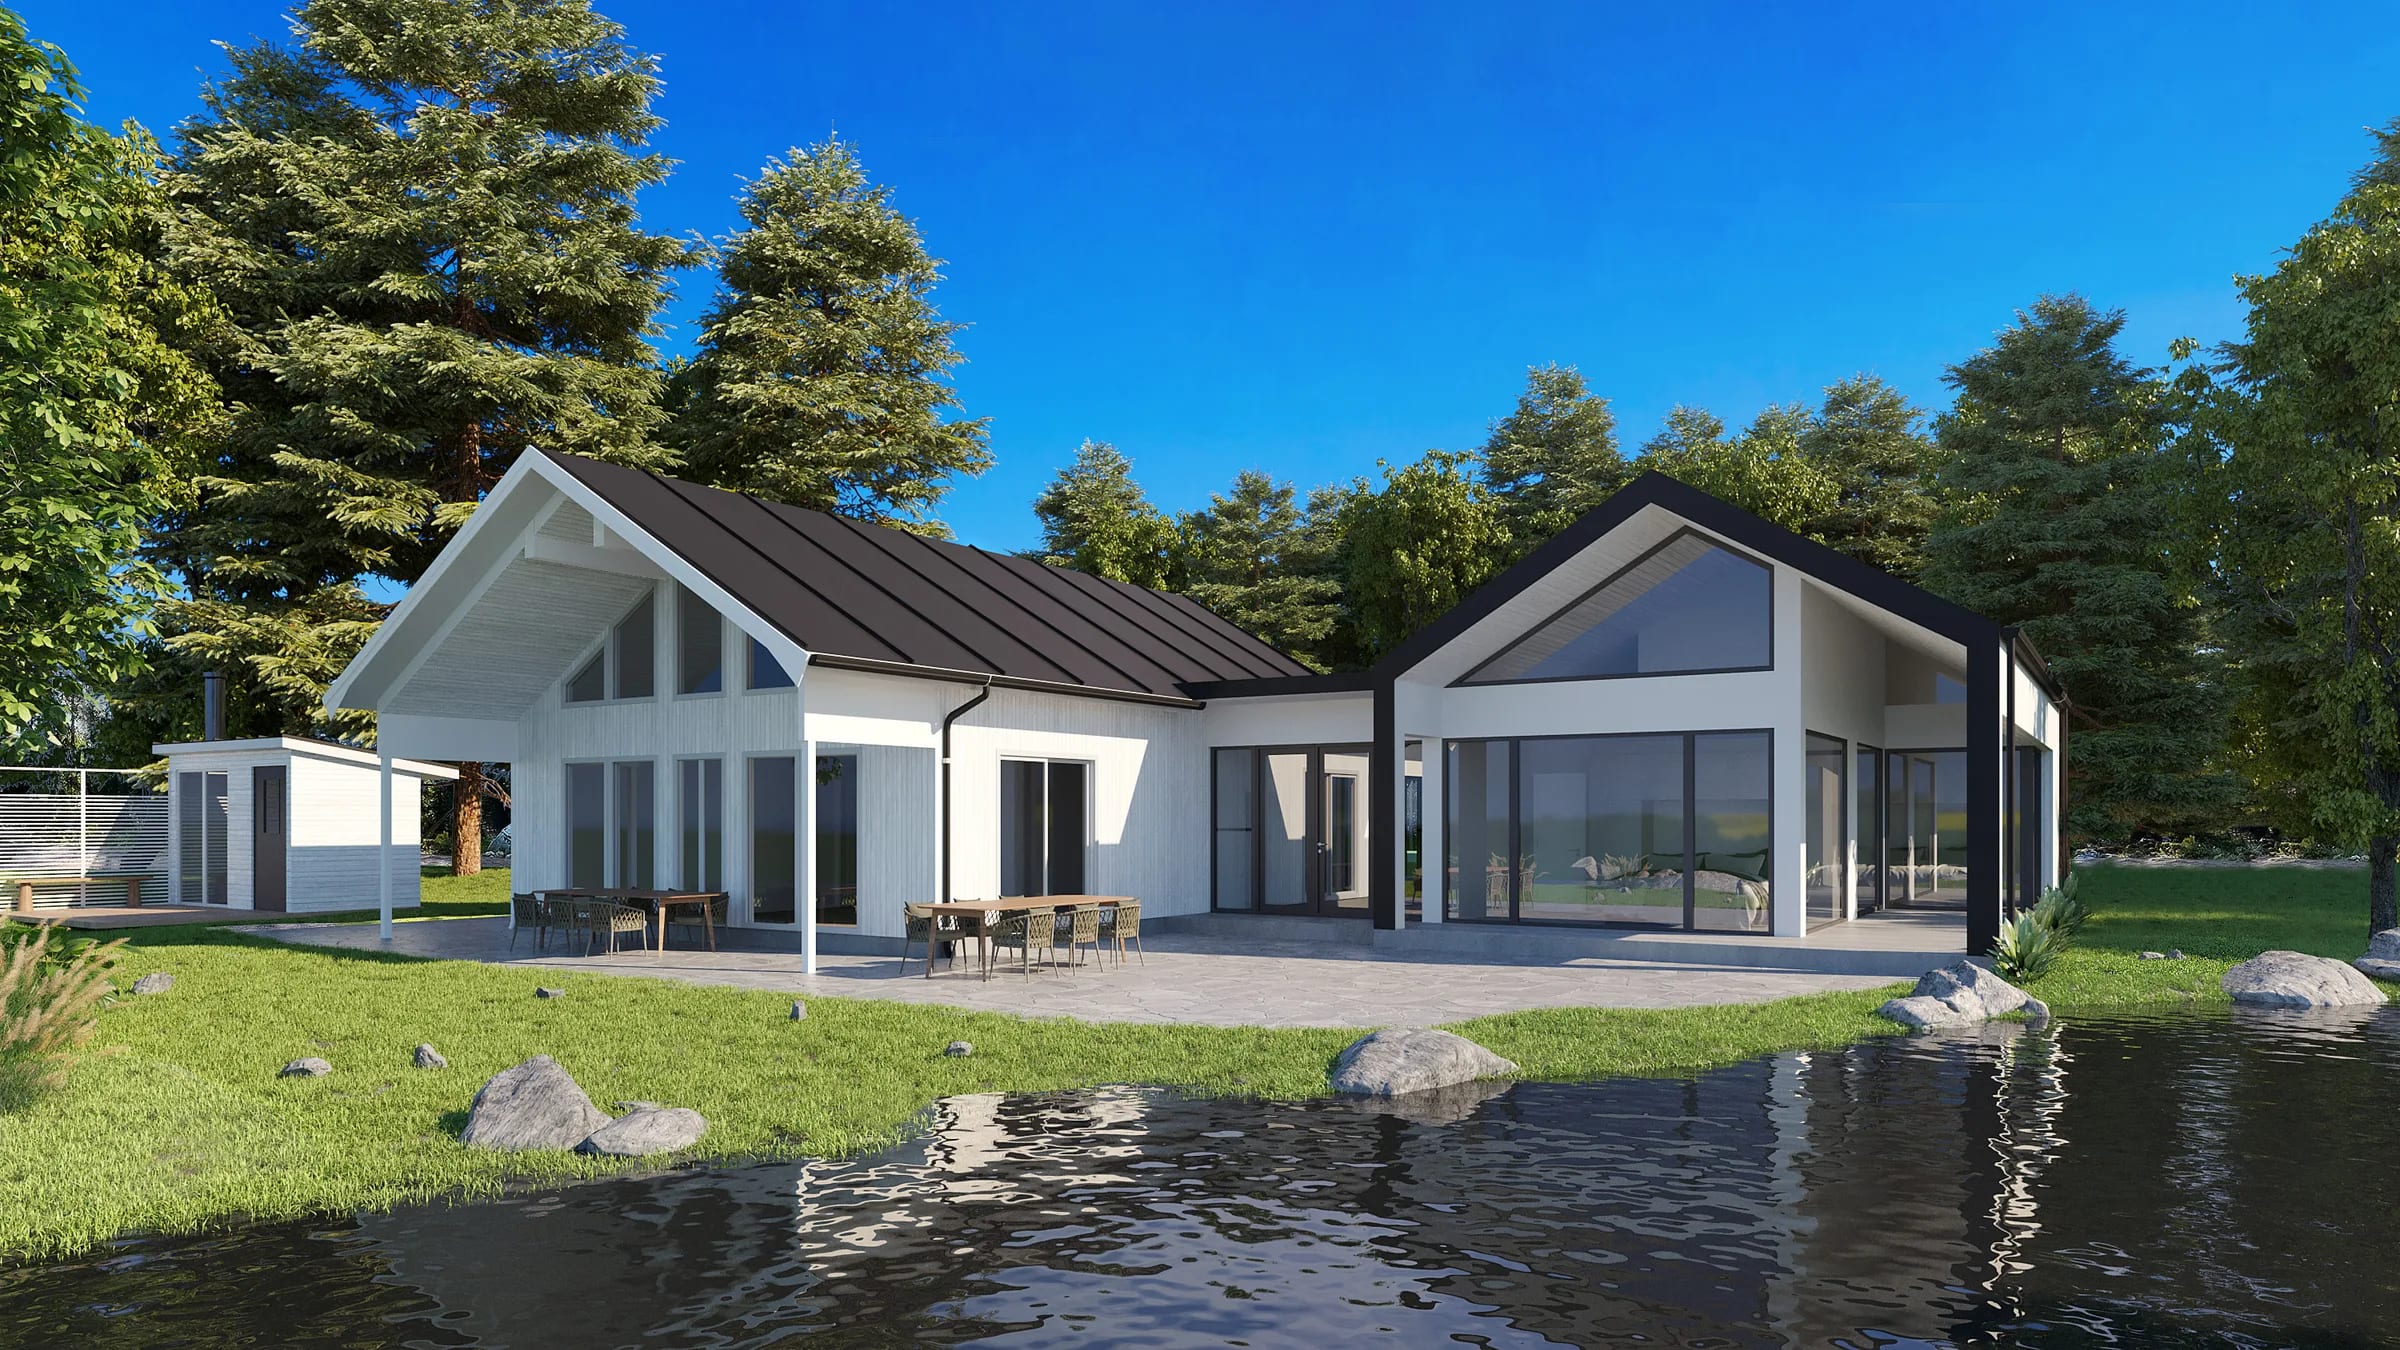
Architecture, permit & project support
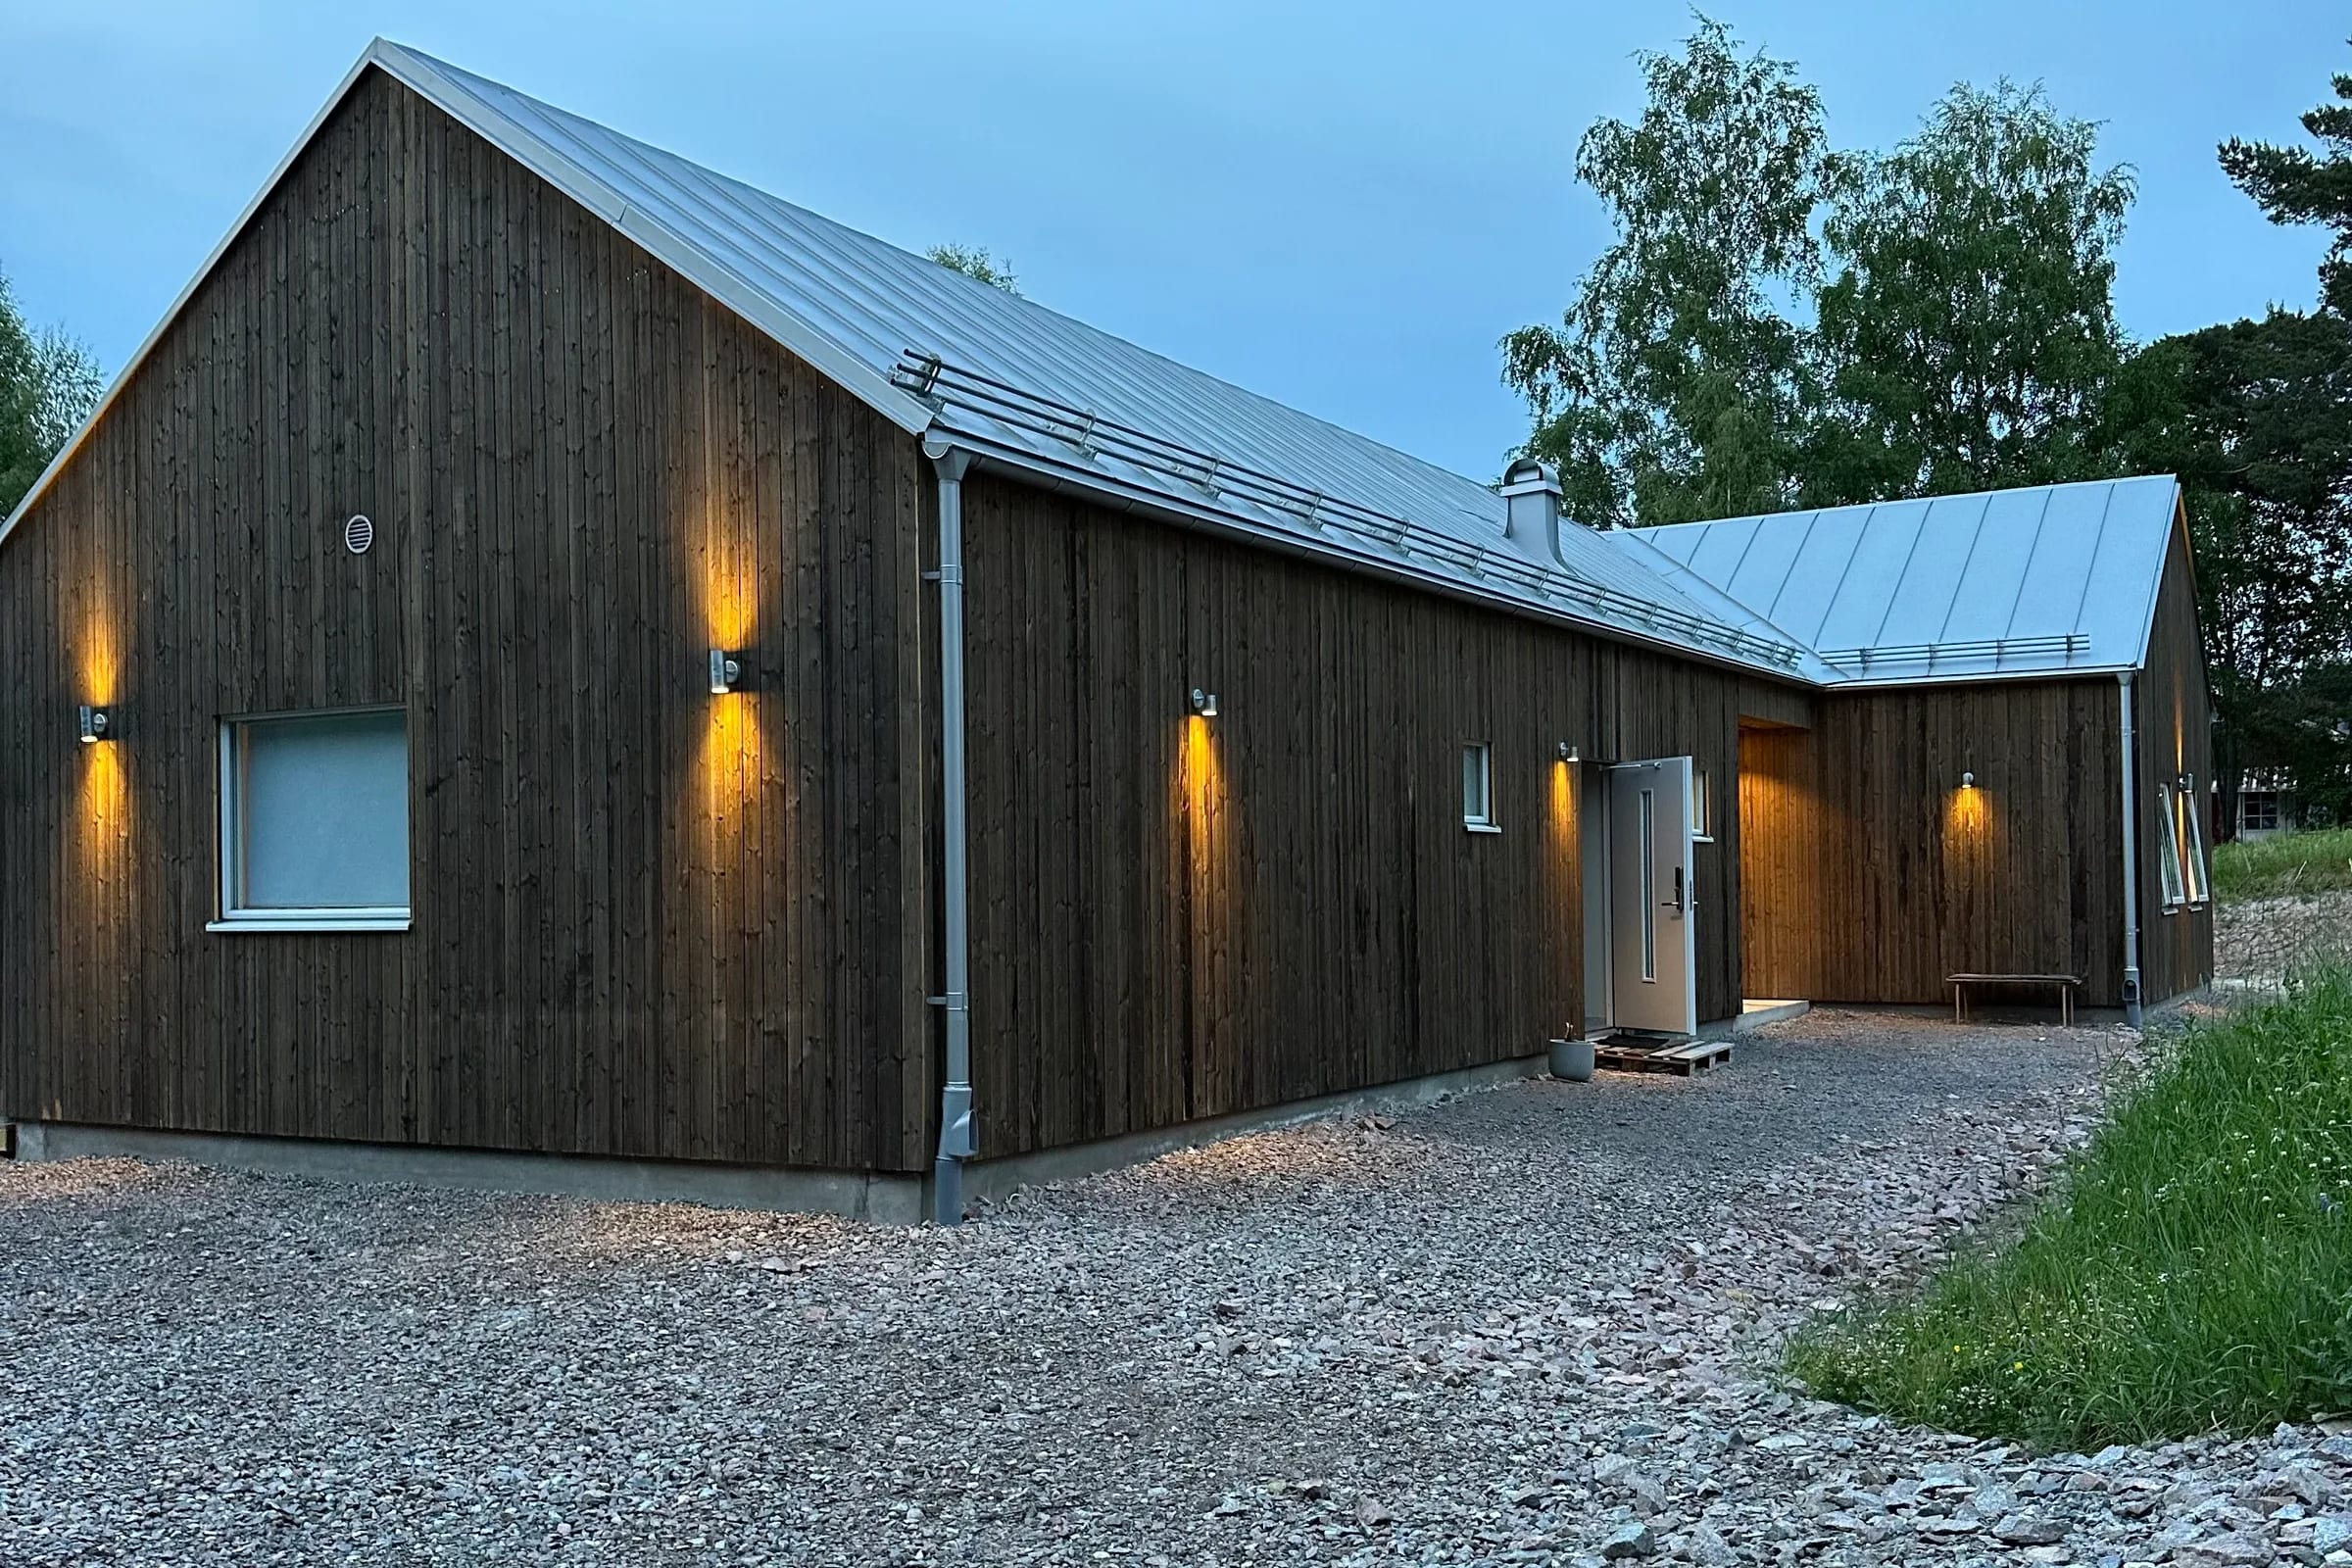
Villa, permit & project management
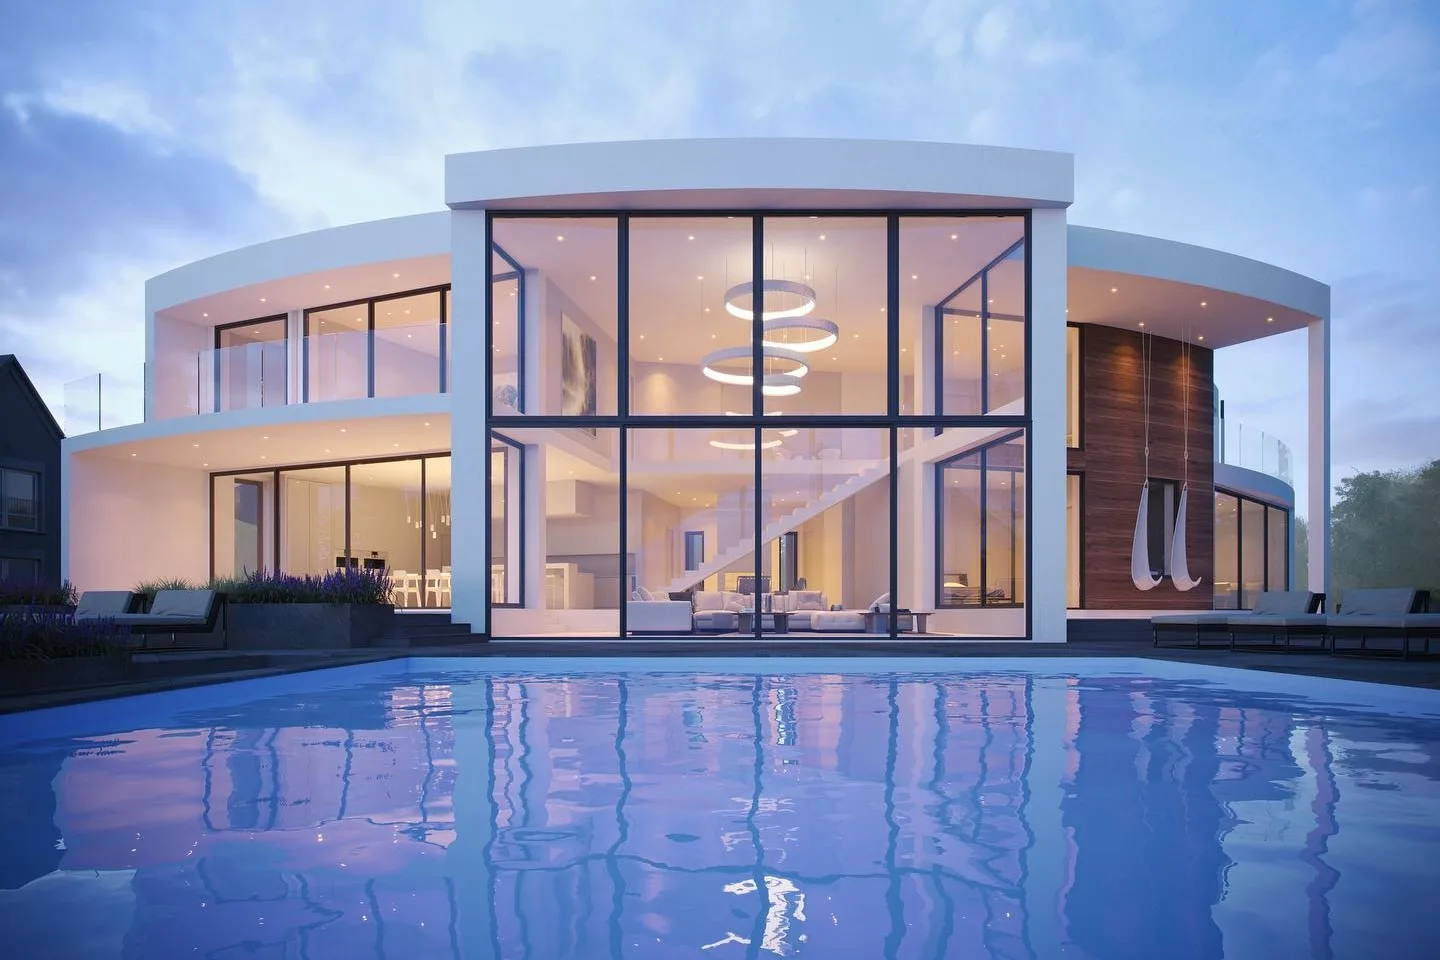
Villa, permit support & coordination
NoBella is a studio with twelve years in the industry. We work in Sweden, Norway and Spain, and you get a reply to your enquiry within 24 hours.
Common questions
Do I need an architect to get planning permission?+
There is no legal requirement in Sweden, but the municipality expects professional drawings: plans, elevations, sections and a site plan at the correct scale. Requirements can vary slightly between municipalities. Unclear drawings lead to requests for revisions, and those often cost you more weeks than the drawings cost in the first place. In our experience, most refusals come from weak documentation, not from the design itself.
What do permit drawings cost?+
Concept sketches start at SEK 25,000. Permit drawings are quoted per project, since the scope depends on how much is already established and how far you want us to take it. You get a clear range in the first call, before committing to anything.
Can you help with my house in Spain while I live abroad?+
Yes, that is a large part of what we do on the Costa Blanca. We design, tender and run the project, and a local arquitecto signs the documents and handles the licencia de obra with the ayuntamiento. You get regular photo updates and clear decision points.
Do you take small projects, or only complete ones?+
Yes, small projects are welcome. A single room, a set of permit drawings, an extension or a review of tenders works just as well as a whole house. You do not have to order the full service. The advantage of having us even for a small part is that we see the whole picture: we know how the drawings affect the permit, the structure, the cost and the build, so you avoid solutions that look good but are hard to build. Not sure your project fits? Book a free 20 minute call.
What is the difference between an architect, a structural engineer and a project manager?+
The architect decides what gets built and how it looks. The structural engineer calculates loads and dimensions. The project manager makes sure it actually gets built, on budget and on time. We deliver the architecture, the permit drawings and the project management, and bring in engineers and contractors from our own network. You get one point of contact instead of four.
Why do architects and building sites so often clash?+
Because the architect usually leaves once the drawings are done. When the contractor then hits something that cannot be built exactly as drawn, nobody is left who can decide what takes priority, so the decision falls to whoever happens to be on site. We have run building projects ourselves, so we understand the consequences of what we drew and can make that call on the spot.
Do you build yourselves?+
No. We design, draw and manage projects, and we bring in contractors from our network to do the building. If you only need someone to carry out the work, for example a bathroom renovation, a contractor is the right choice. If you want the design and drawings, and someone to hold the project together and find the right tradespeople, we are happy to help.
Do you help find contractors and engineers?+
Yes. We have an established network of contractors, structural engineers, joiners and suppliers in Sweden and on the Costa Blanca. We collect tenders, make them comparable and tell you who we think fits your project. You choose, we keep them coordinated during the build.
Which countries do you work in?+
Three: Sweden, Norway and Spain. In Sweden mainly Stockholm and Dalarna, in Spain on the Costa Blanca. We take projects outside those areas when the project suits us and we can be on site often enough to do a proper job.
How we work in Spain
We design and run the project. A local arquitecto signs the documents and handles the licencia de obra with the ayuntamiento, so the paperwork is correct from the start.
Most of our clients live abroad. You get photo updates, flagged deviations and clear decision points while we keep an eye on site.